


Description
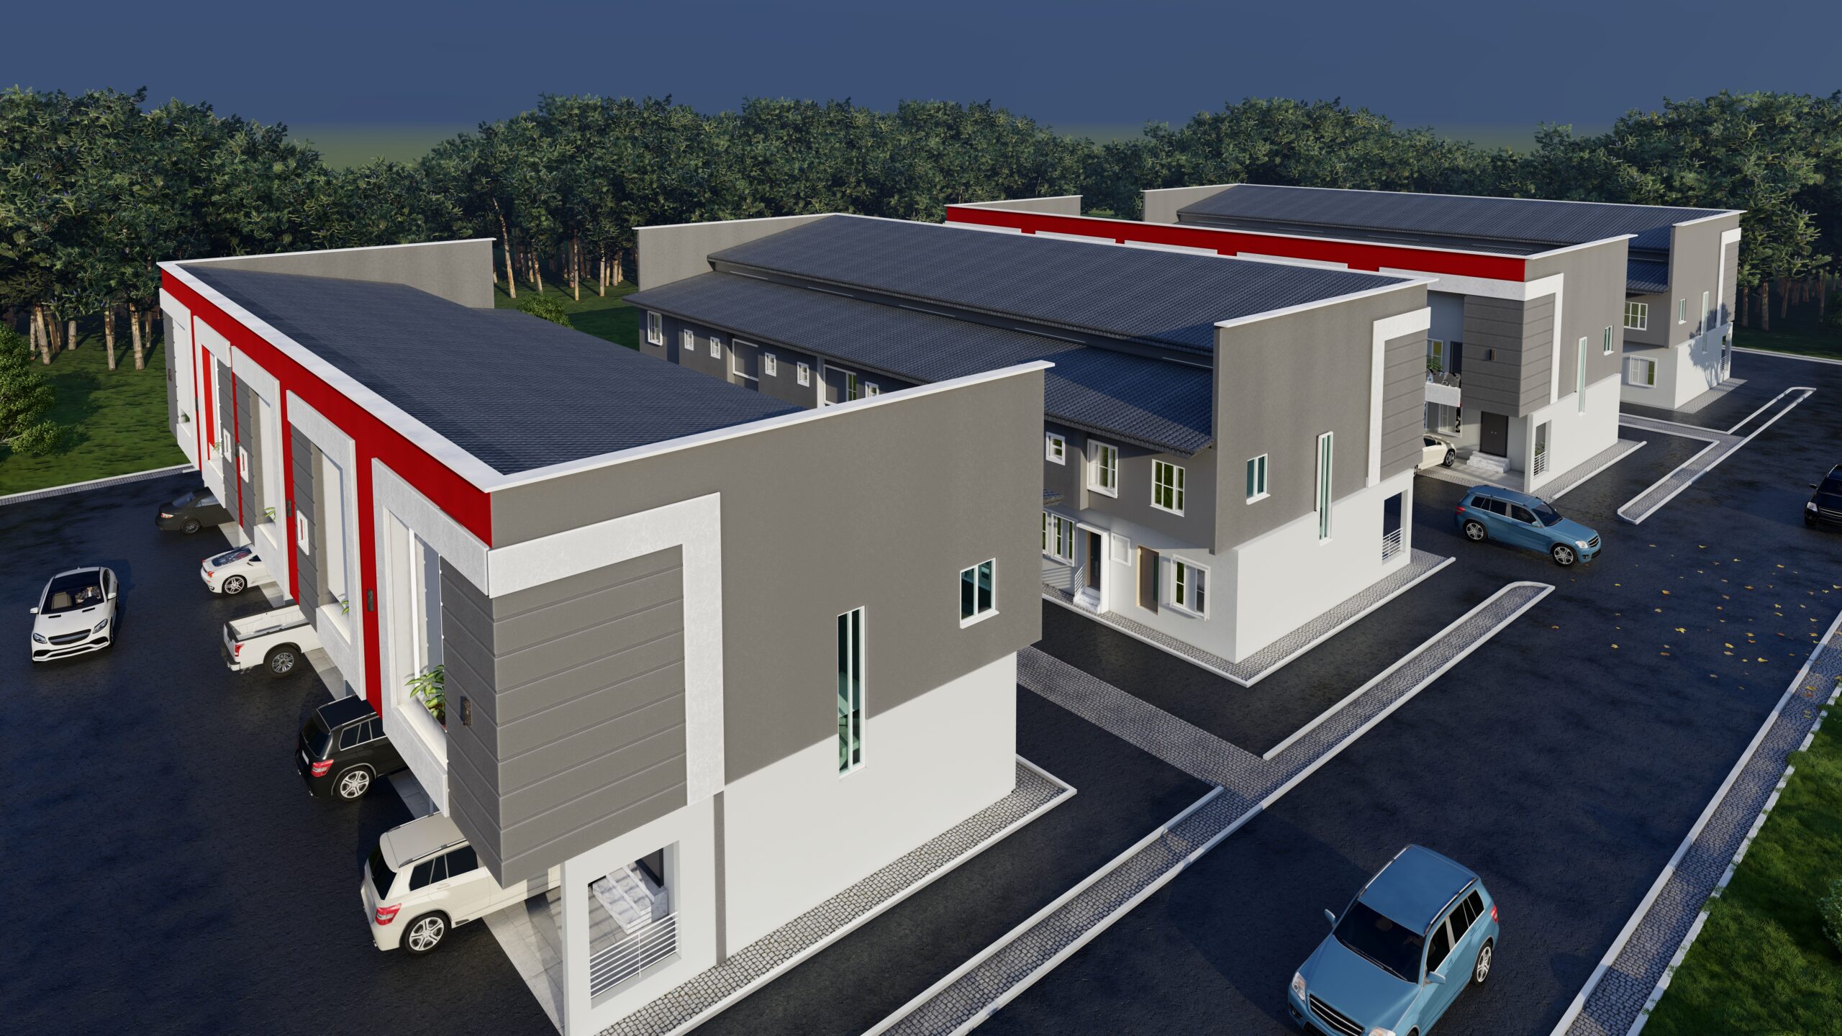
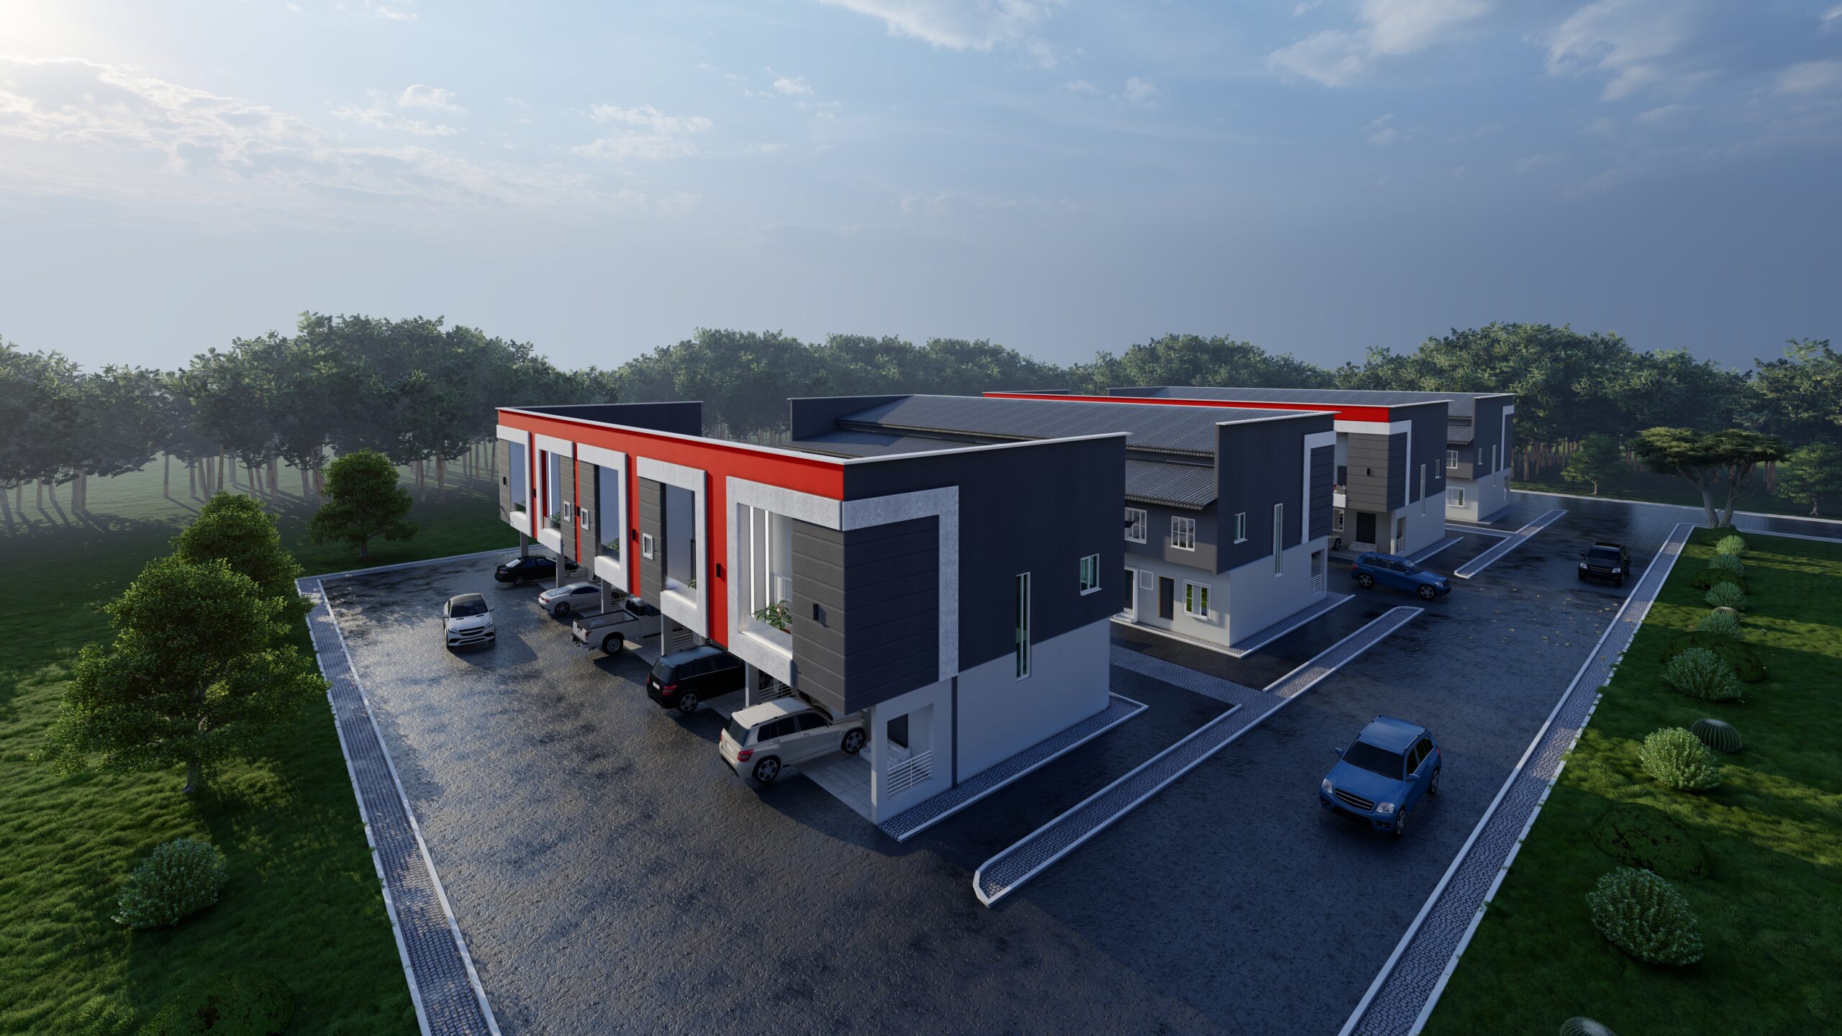
The Cabot Terraces consists of four structures, each designed with an emphasis on both aesthetic appeal and functionality. The overall design harmonizes with the surrounding environment while ensuring a comfortable living experience for the residents.
Externally, the terrace buildings feature a cohesive architectural style, blending modern elements with traditional influences. The façade showcases a combination of clean lines, elegant proportions, and carefully chosen materials, large windows that allow ample natural light to flood the interiors.
The buildings boast a balanced composition, creating a visually pleasing and symmetrical arrangement. Upon entering the ground floor of each unit, residents are greeted by a well-designed living room that serves as the central gathering space. This area is carefully laid out, providing a sense of openness while maintaining a cozy atmosphere. The living room seamlessly connects to the dining area, creating a fluid transition between spaces and facilitating social interactions.
Adjacent to the dining area, the kitchen is thoughtfully designed to optimize functionality. The integration of the storage area within the kitchen ensures easy access to essential items, promoting convenience and efficiency in daily activities.
Additionally, the ground floor of each unit includes a boy’s quarters, providing a private space for domestic staff or additional living options. This area is equipped with the necessary facilities to ensure comfort and privacy for those who occupy it.
Moving to the first floor, a carefully crafted staircase leads to a spacious family lounge. This area serves as a versatile space for relaxation, entertainment, or quality family time. The first floor also features three bedrooms, each designed as an ensuite to ensure privacy and convenience for the residents. These bedrooms prioritize comfort and relaxation, incorporating elements such as ample natural light, well-planned storage solutions which are articulated to create a soothing ambiance.
In conclusion, Cabot terrace buildings embodies a harmonious blend of aesthetics and functionality. From the carefully designed living spaces on the ground floor to the comfortable bedrooms and family lounge on the first floor, every aspect of the architectural design has been considered to provide an aesthetically pleasing and functional living environment for the residents.
Other Developments


Go Top

Estate
Abigail by Biufort Homes
Biufort court at BergerDescription
The properly constructed residential estate features well-designed and aesthetically pleasing residential units that are well-spaced to provide ample breathing space and privacy for residents. The estate is situated in an excellent location that boasts of good road networks, making it easy for residents to access the estate. Additionally, the estate features ample street lighting that provides residents with adequate illumination for safe movement at night.
Highlights:
- Total sqm of the estate – 7642.837sqm
- Three-bedroom semi-detached duplex with a boy’s quarters. (81.850sqm)
- Four-bedroom semi-detached duplex with boys quarters (103.780sqm)
- Four-bedroom terrace duplex with boys quarters. (100.210sqm)

Apartment
Biufort Garden
Adeniyi Jones in IkejaDescription
This fully furnished 4 bedroom apartment is the perfect fit for an individual that wants to move in without having to worry about the stress of interior decoration and furnishing. It offers the epitome of comfort, style and attention to detail in every corner.
It has a generously sized living area coupled with the dining area. The room features plush, comfortable sofas and armchairs arranged tastefully around a sleek coffee table. Large windows allow natural light to flood the space, while luxurious curtains provide privacy when desired.

Estate
Greenwich Garden
Adeniyi Jones in IkejaDescription
This fully furnished 4 bedroom apartment is the perfect fit for an individual that wants to move in without having to worry about the stress of interior decoration and furnishing. It offers the epitome of comfort, style and attention to detail in every corner.
It has a generously sized living area coupled with the dining area. The room features plush, comfortable sofas and armchairs arranged tastefully around a sleek coffee table. Large windows allow natural light to flood the space, while luxurious curtains provide privacy when desired.
Beach House
Hello Lagos
Ilashe IbesheDescription
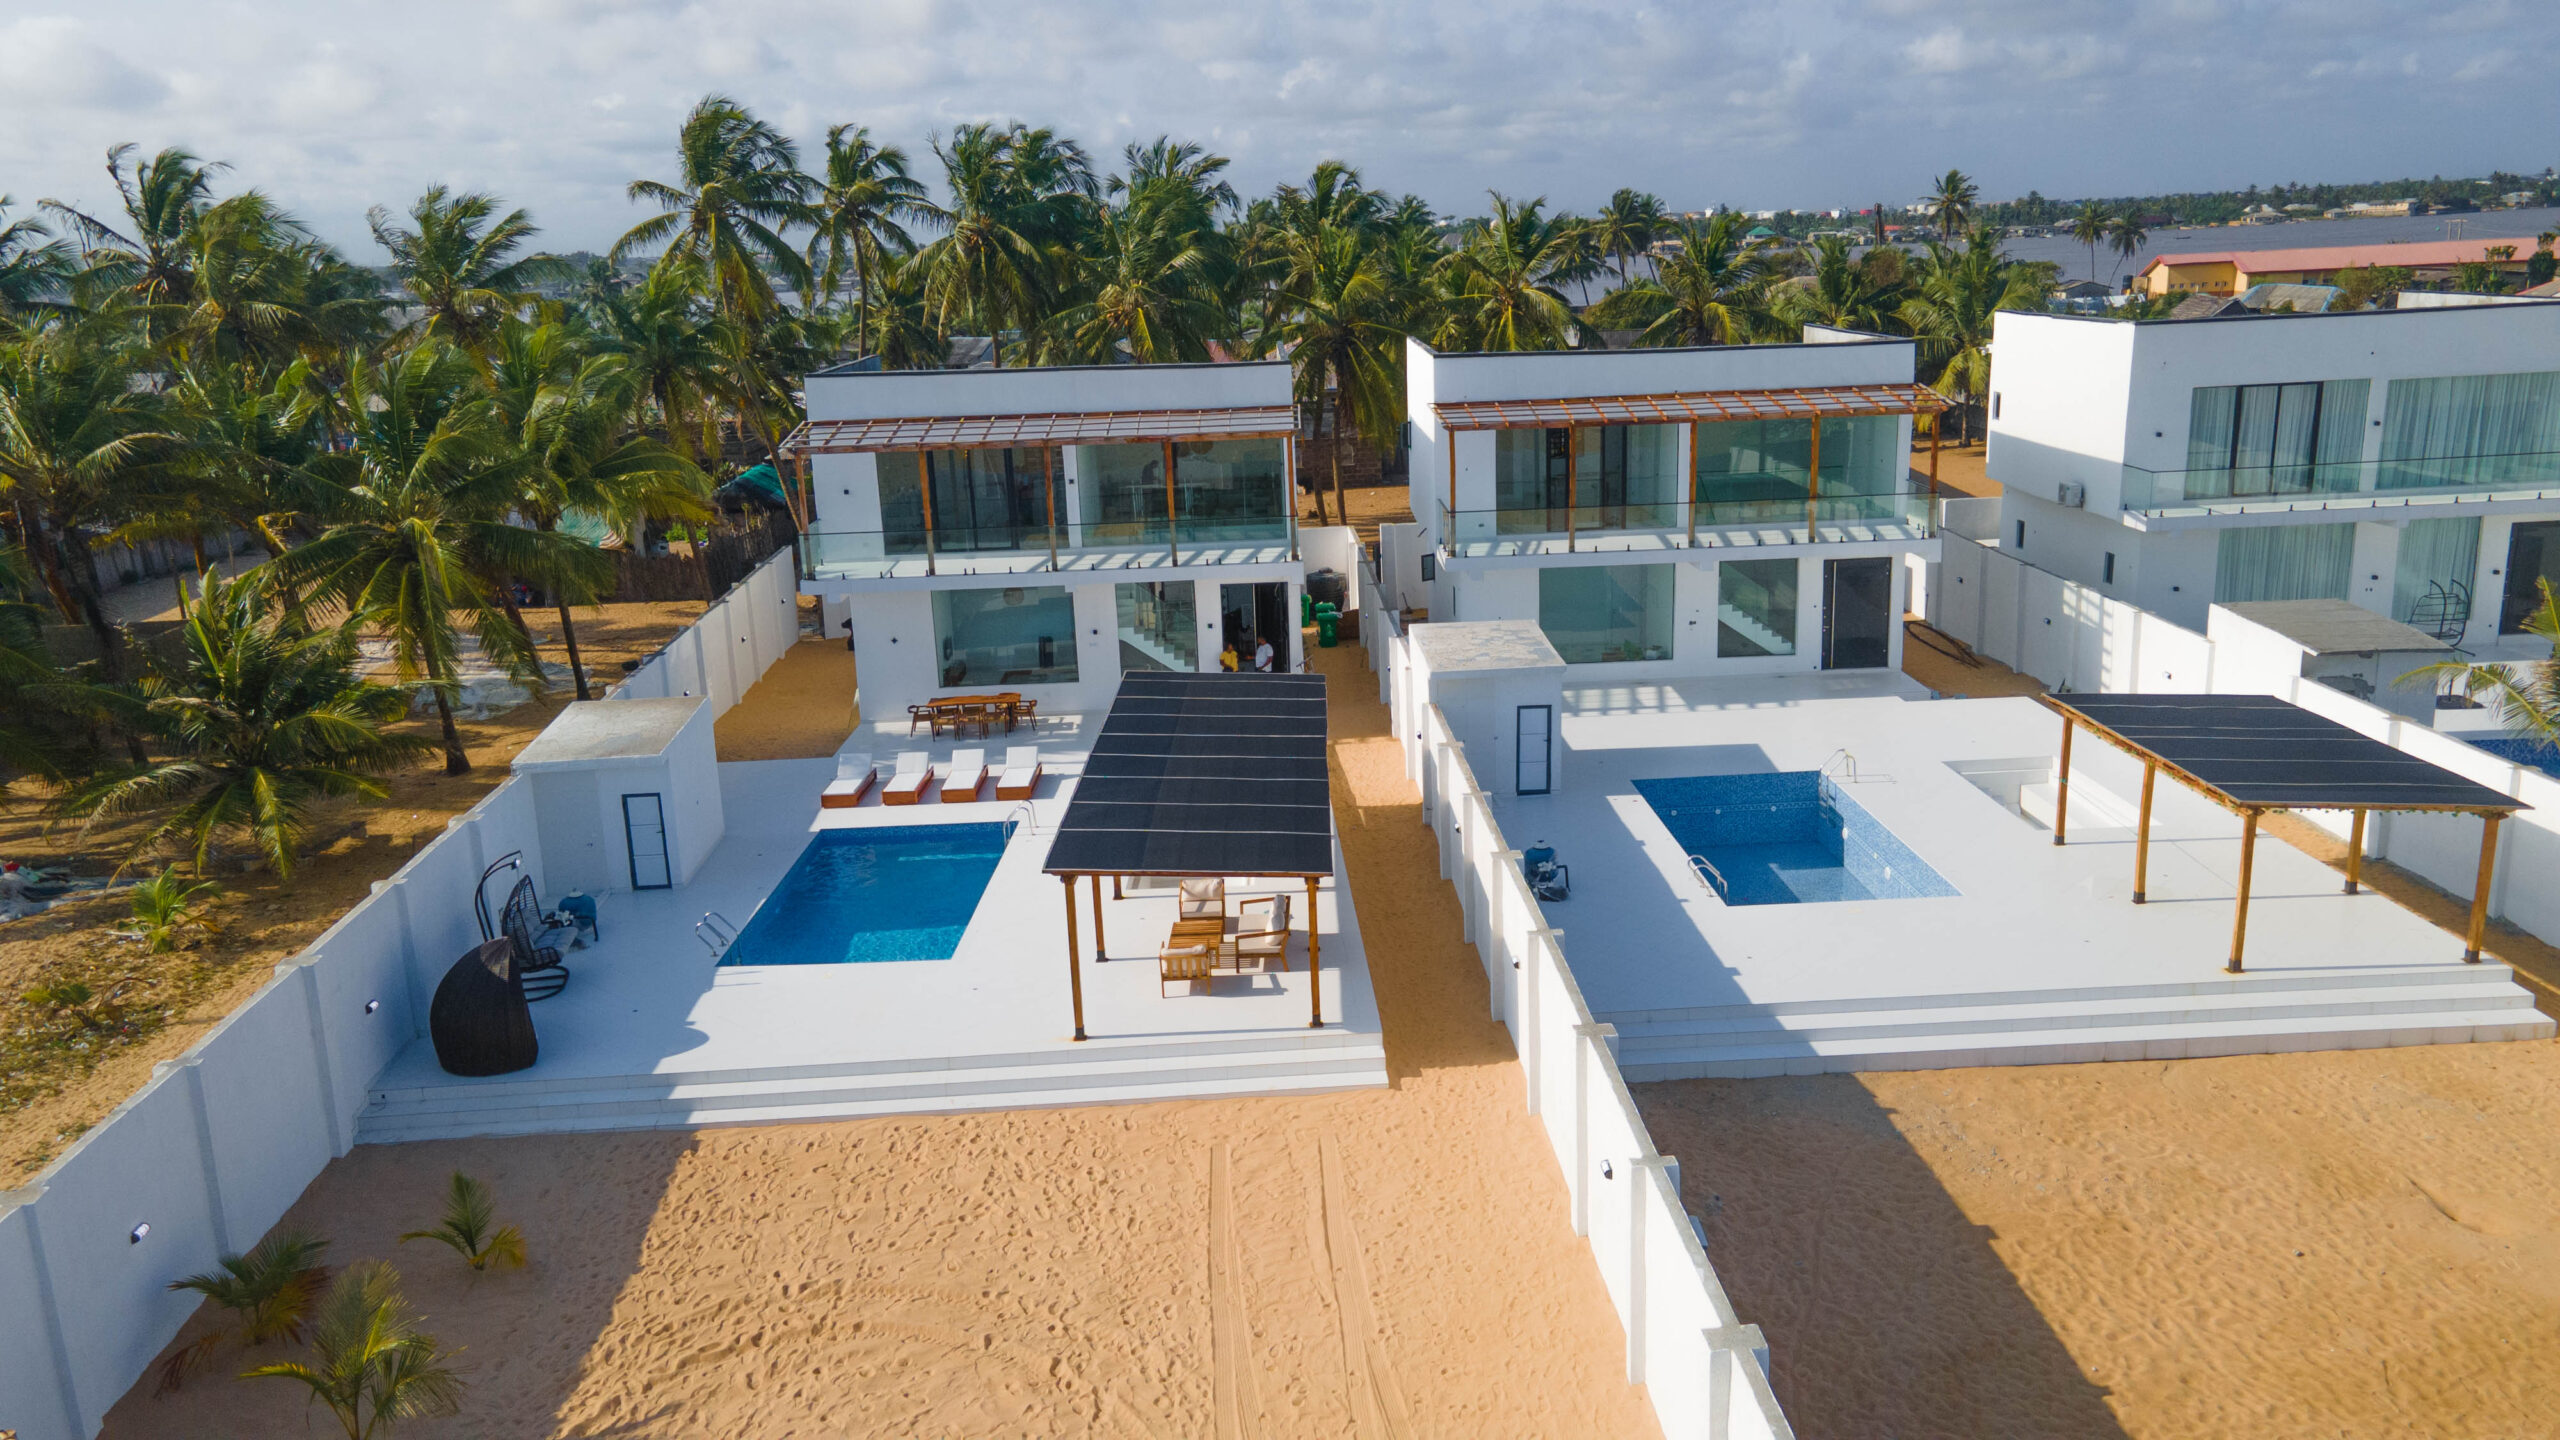
This luxury 3-bedroom beach house designed to redefine the notion of seaside living. Nestled in a picturesque location, Ibeshe Ilashe, this stunning retreat offers unparalleled comfort, breathtaking ocean views, and a private swimming pool for the ultimate indulgence.
Beach House
Cabot Terrace
Description
The buildings boast a balanced composition, creating a visually pleasing and symmetrical arrangement. Upon entering the ground floor of each unit, residents are greeted by a well-designed living room that serves as the central gathering space. This area is carefully laid out, providing a sense of openness while maintaining a cozy atmosphere. The living room seamlessly connects to the dining area, creating a fluid transition between spaces and facilitating social interactions.
Adjacent to the dining area, the kitchen is thoughtfully designed to optimize functionality. The integration of the storage area within the kitchen ensures easy access to essential items, promoting convenience and efficiency in daily activities.
Apartment
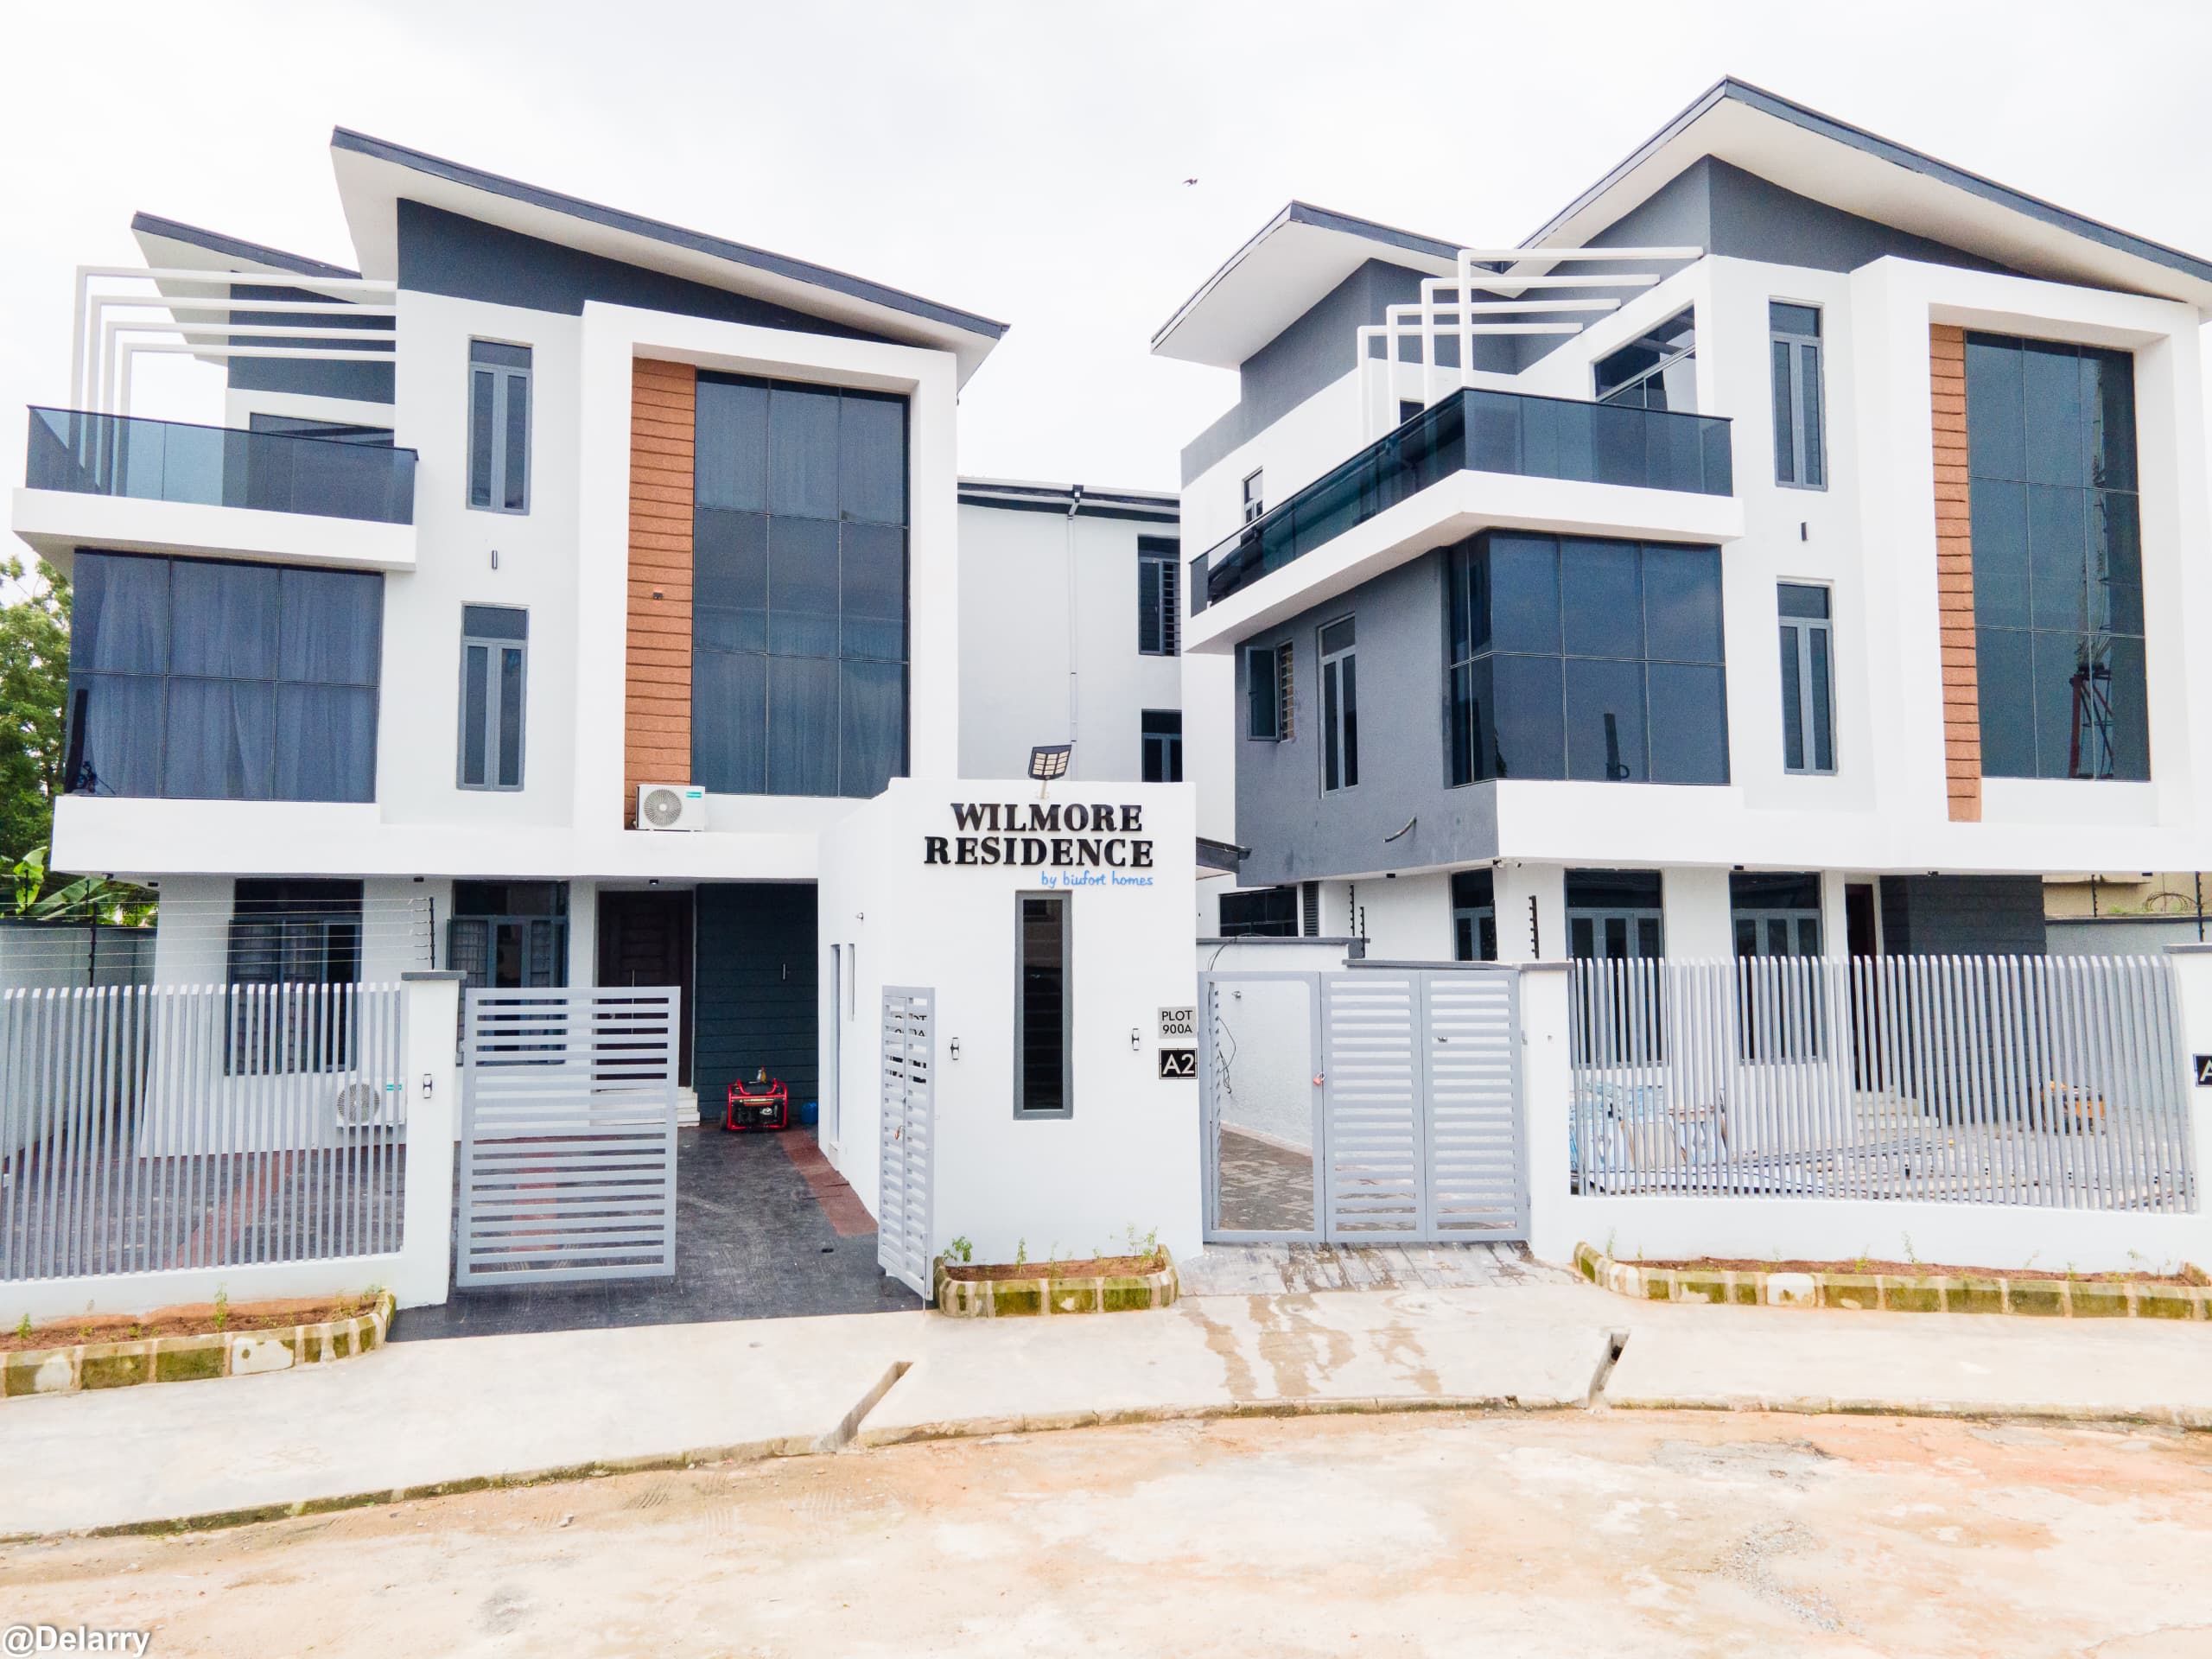
Wilmore Residency
Omole phase 1Description
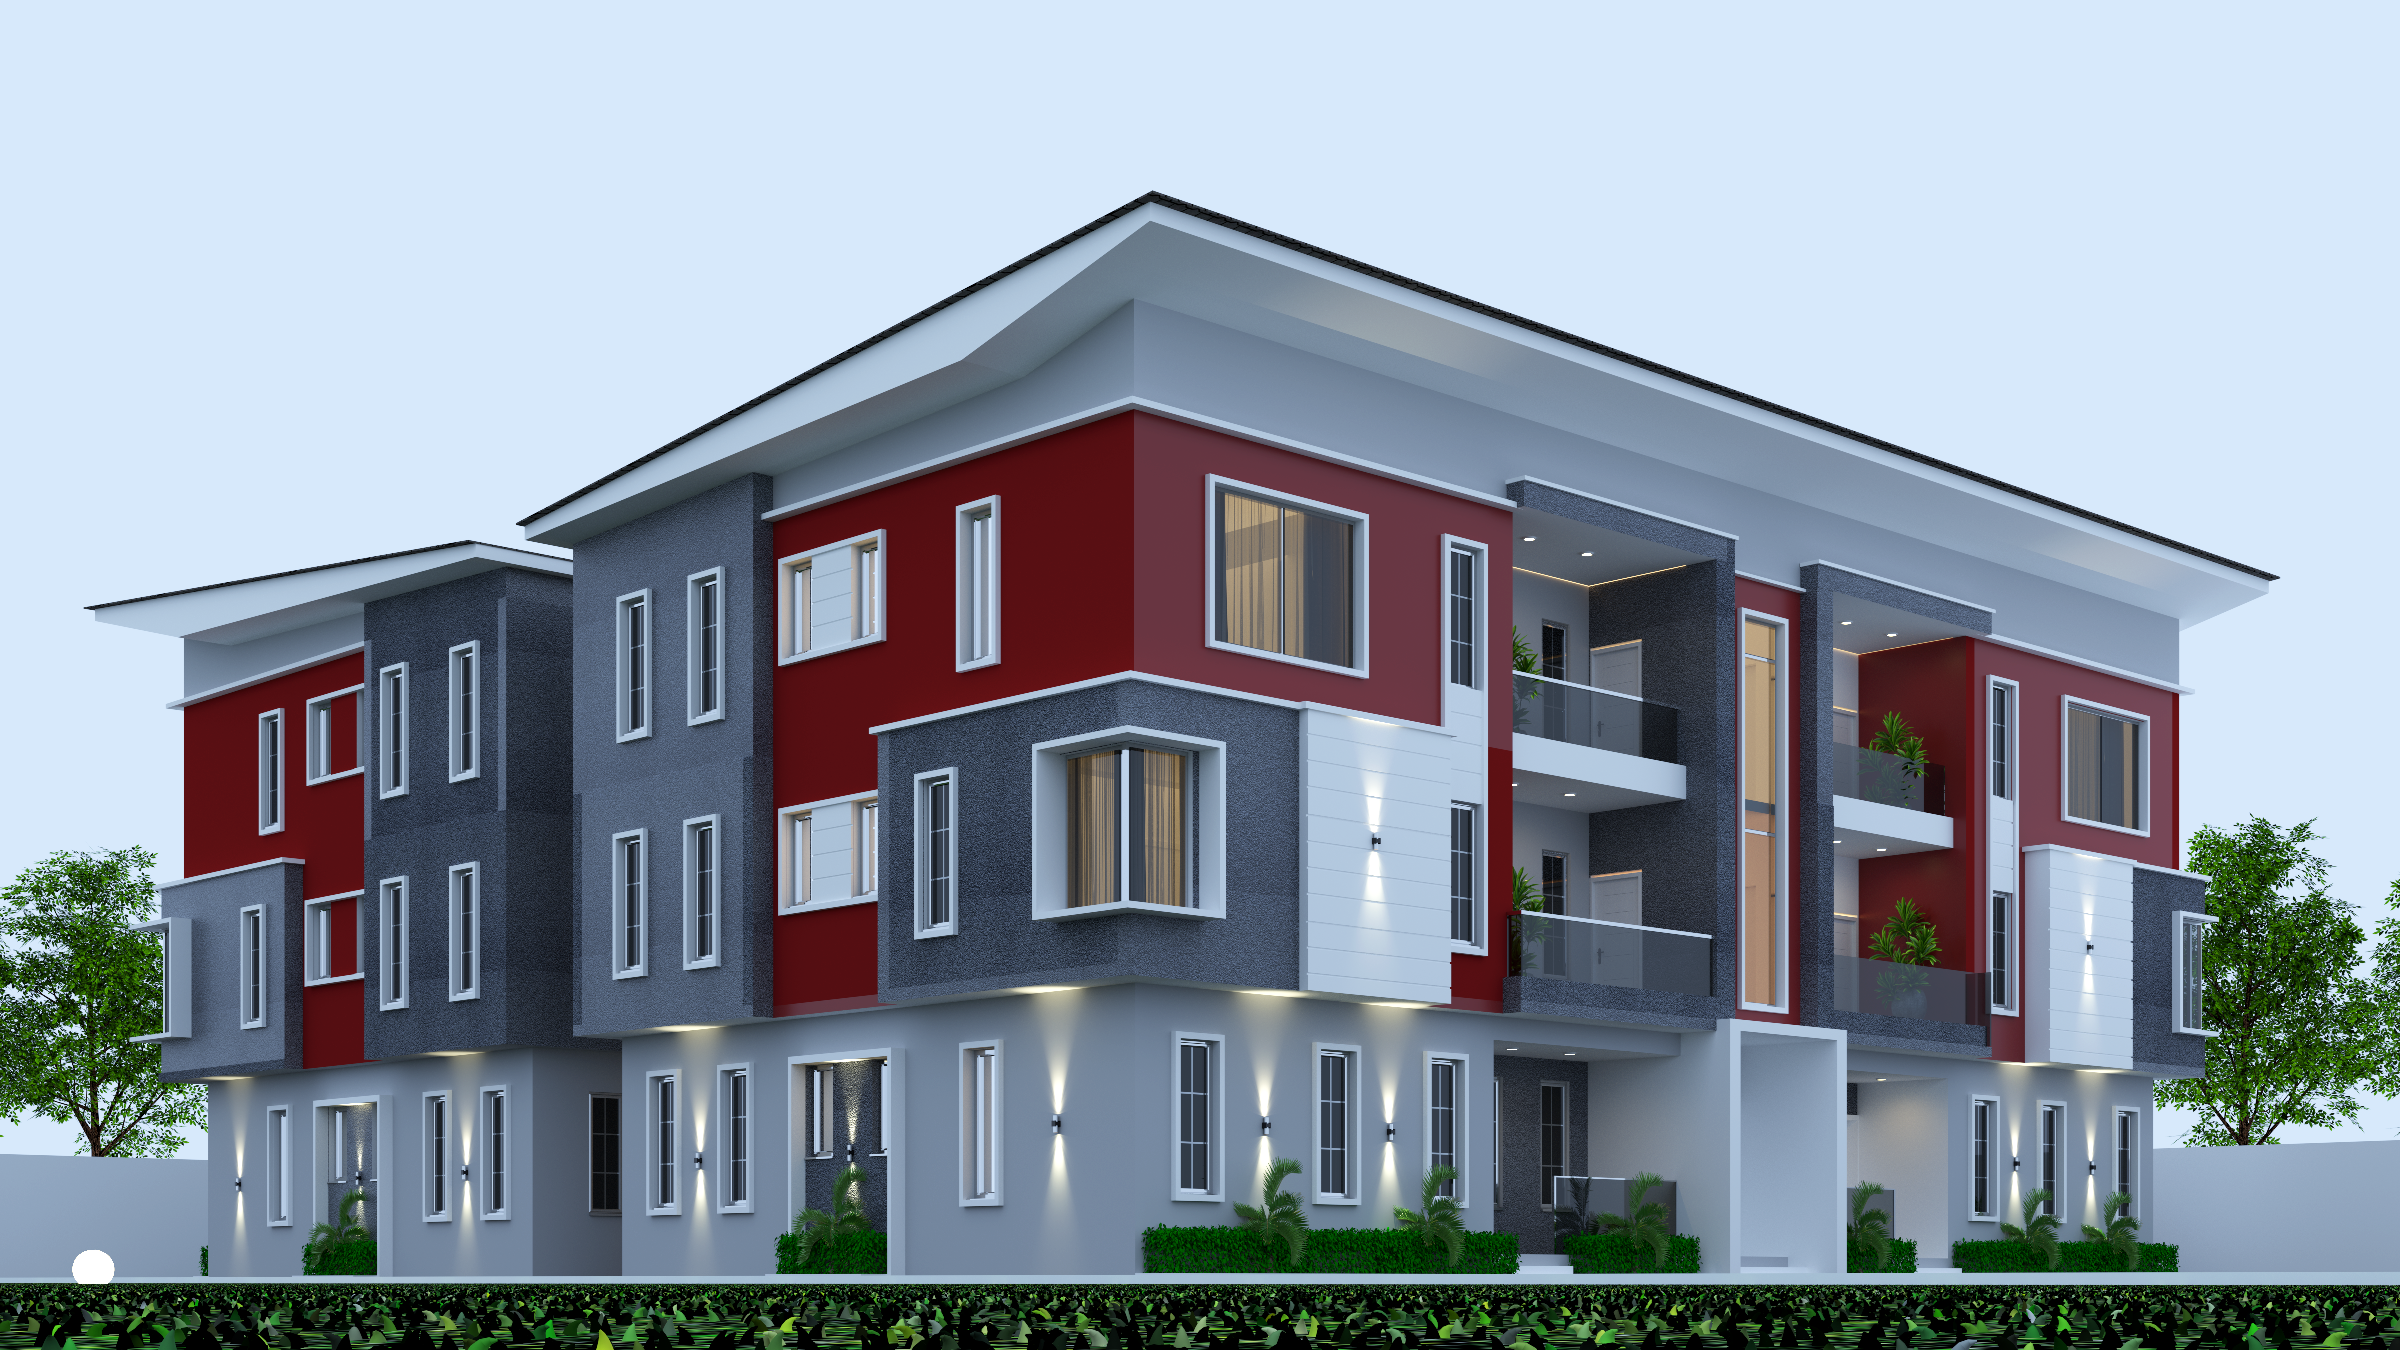
The highlight of the building is the luxurious master bedroom on the second floor which boasts its own lounge, study, and terrace, providing a private retreat and a breathtaking view of the surrounding landscape. The architectural design incorporates plenty of windows to allow for natural light and ventilation, creating a bright and airy feel throughout the building.